
BEDS4
BATHS2 full 1 partial
SQUARE FEET2,906
MLS#26049283
STATUSActive
PROPERTY TYPEResidential - Single Family
SCHOOLOtsego
Property Description
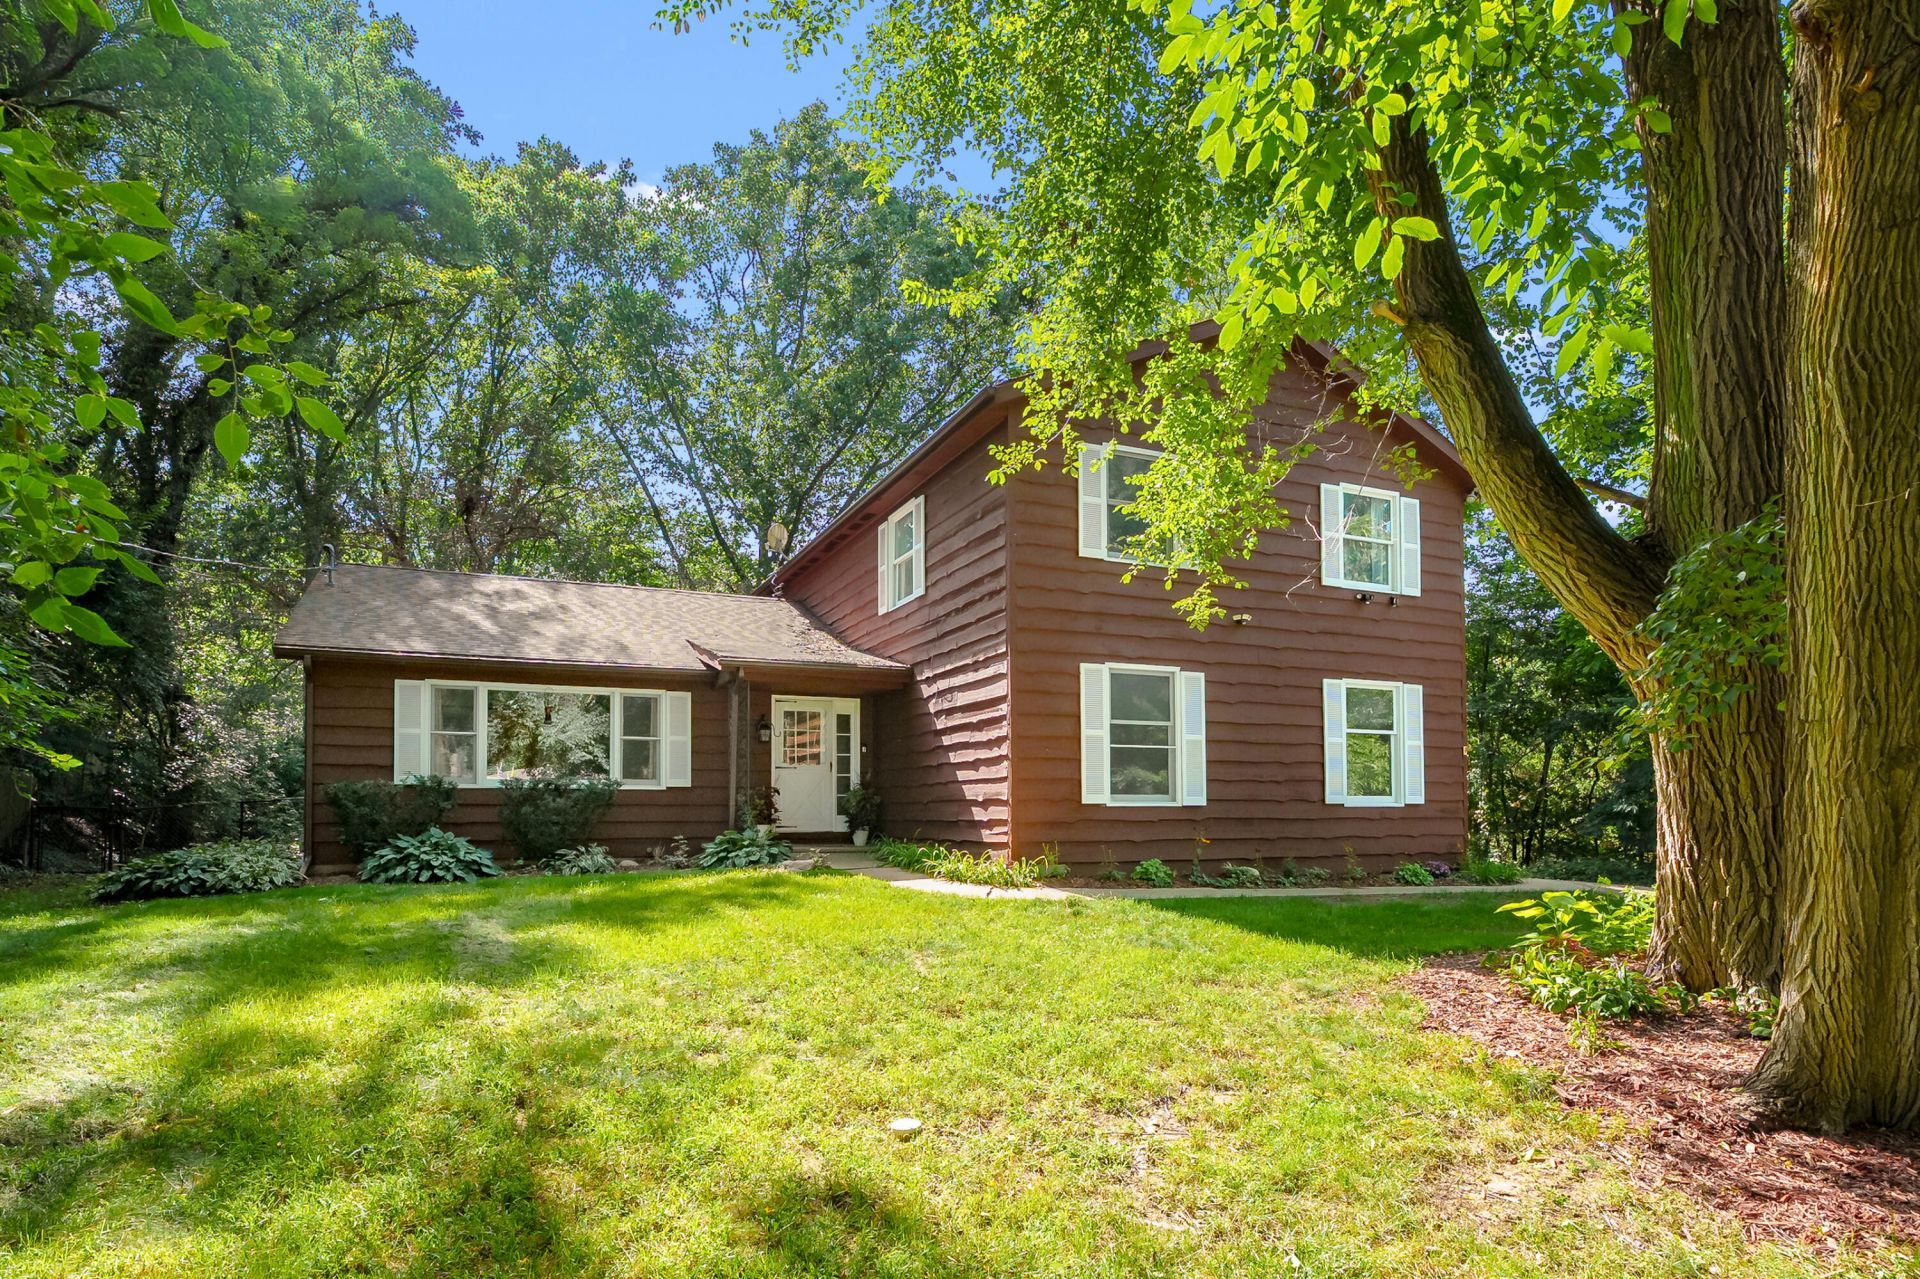
Exceptional family home in Otsego schools! This beauty boasts 4 large bedrooms 2 full bathrooms on the upper level, including a master en suite with walkin closet. The main level includes a formal living room, a separate, ever so cozy family room with beamed ceiling and beautiful wood burning fireplace, and a generously sized office which could be used as a non-conforming 5th bedroom, craft room, playroom, home school classroom or whatever your heart desires! Additionally, youll find the kitchen, dining area, convenient half bath and main floor laundry. The basement is quasi finished, dry and ready for your imagination, and also has loads of storage space. To top it all off, this home sits on 0.6 acres with a picturesque front yard, a private and fully fenced in back yard, with large deck and an attached 2 car garage! Listing to go live on Friday Sept 8!
Property Features
Property Type: Residential - Single Family
Basement: Full
Cooling: Central Air
Fenced: Yes
Fireplaces: 1
Garage: 2 car attached
Heating: Forced Air
Home Style: Traditional
Lot Size: 0.60 Acres
Roof Type: Composition
Taxes: $3,015
Year Built: 1971
Feature Descriptions
Appliances: Dishwasher, Dryer, Microwave, Range, Refrigerator, Washer, Water Softener Owned
Days on Site: 2
Exterior: Wood Siding
Fencing: Fenced Back
Fireplace: Family Room, Wood Burning
Fireplace Y/N: Yes
Interior: Ceiling Fan(s), Broadband, Garage Door Opener, Pantry
Laundry: Main Level
Lot Dimensions: 120 x 217.8
Parcel Number: 01-23-410-010
Parking: Attached
Patio/Porch: Deck
Road Surface: Paved
Rooms Total: 9
Sewer: Septic Tank
Structures: Shed(s)
Sub Type: Single Family Residence
Utilities: Phone Available, Natural Gas Available, Electricity Available, Cable Available
Water: Well
Window: Insulated Windows, Window Treatments
Local Schools
School District: Otsego
Listed By / Shown By
Listed By
Agency Name: Evenboer Walton, REALTORS
Agent Name: Jeanie M Finney
Agency Phone: 269-324-4852

Shown By
Agent Name: Sydney Hardy
Agent Phone: (734) 417-8844 Cell
Agency Title: Key Realty
 | The property comes from the Member MLS's of the Michigan Regional Information Center, LLC (MichRIC). Copyright 2026 Michigan Regional Information Center, LLC (MichRIC). All rights reserved. Information deemed reliable, but not guaranteed. Data Last Updated 09/18/2026. |
Estimate Your Payment
Estimated Payment
$ 2,428.25 per month $2,069.12 Principal & Interest $251.25 Property Tax $107.89 Homeowner's Insurance
7423 Ravine Road | MLS# 26049283
This single family home located at 7423 Ravine Road, Kalamazoo, MI 49009 is currently listed for sale with an asking price of $369,900. This property was built in 1971 and has 4 bedrooms and 2 full and 1 partial baths with 2906 sq. ft. Ravine Road is located within the Otsego school district. Search Kalamazoo real estate on sydneyhardy.ikeyrealty.com today.